ARIWUSTUDIOSend an elevation

Premium facade
visualisation.

From 2D working drawings to display-home renders in 48 hours.

Why we exist

Stop losing sales to flat drawings.

Buyers don't purchase floorplans - they purchase the feeling of standing at the kerb. Traditional rendering takes weeks and costs thousands per image, so most homes are still sold from line drawings. We deliver display-home-quality facade visualisation in 24-48 hours, built element by element from the drawing you already have.

24-48 hrsStandard turnaround, not weeks
Print-ready 2K2816 x 1584, 4.5 megapixels
Your drawingChecked element by element before delivery
AustralianLocal materials, rendered correctly
The proof

From drafting board to display home.

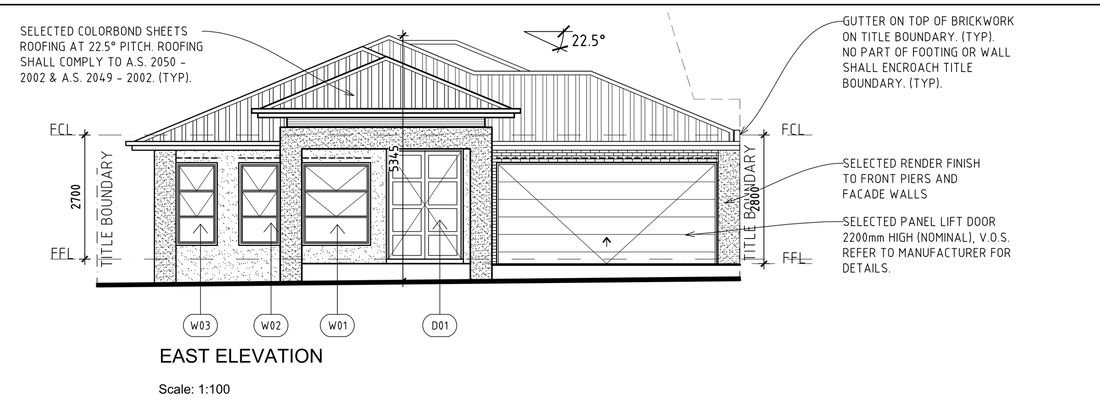
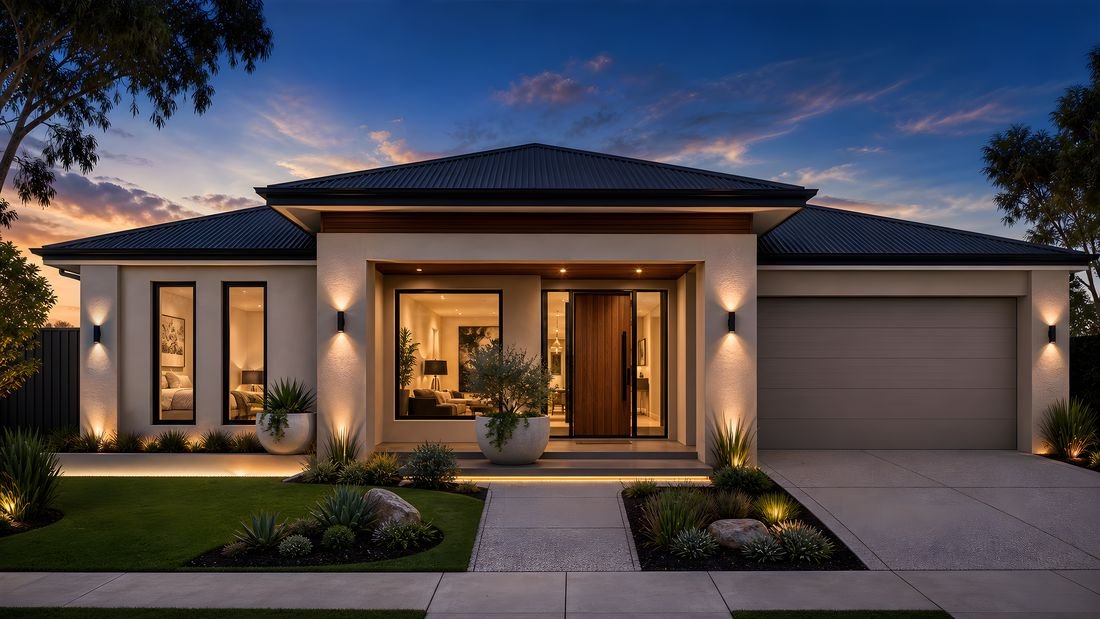
A real home, taken from its working drawings. Drag the handle. Every element your drawing specifies appears in the render - massing, openings, roof, materials - in the order and character the drawing sets, with the finish elevated. Identifying details are removed as standard.

Working drawing, east elevation at 1:100Photorealistic twilight render of the same east elevation↔
Before · working drawing
After · render
Range

Tailored to every lot width.

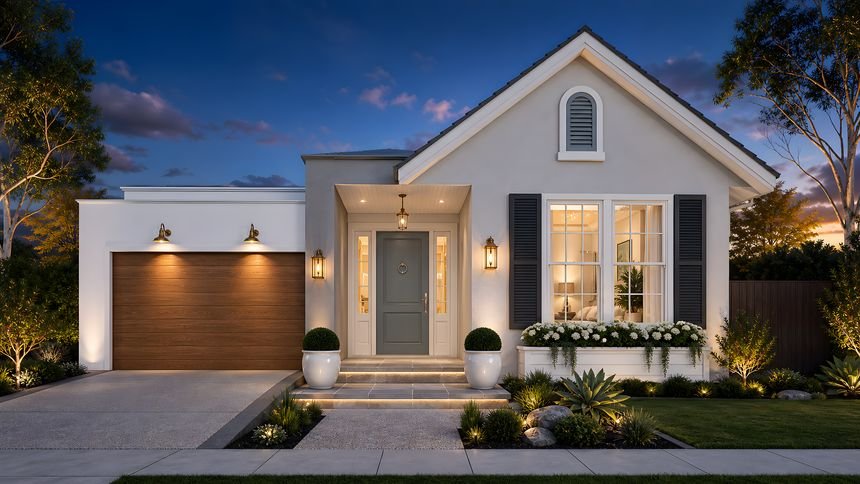
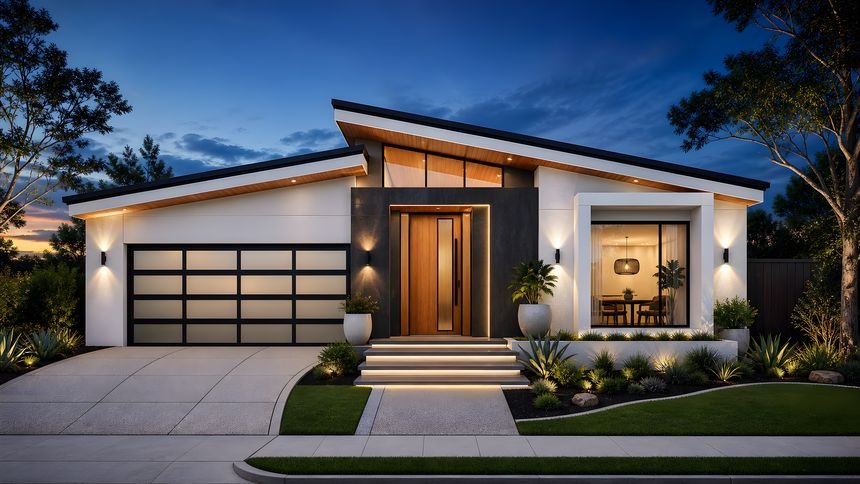
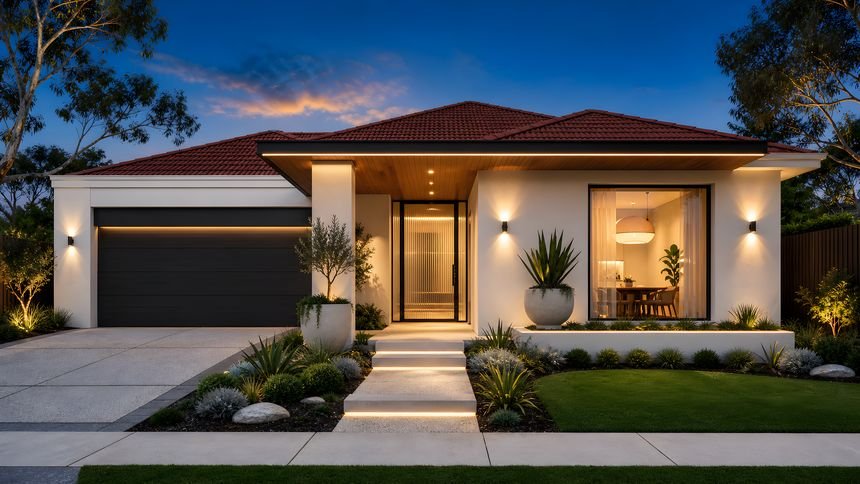
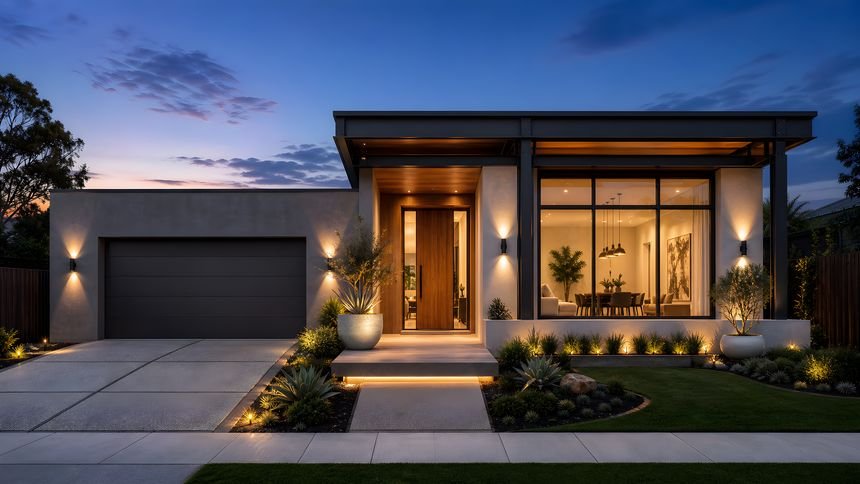
Sixteen designs across 8.5-16 m frontages - narrow-lot single-garage solutions through triple-garage estates.

Coastal Gable facade render, 8.5 m frontage
8.5 mCoastal Gable
Mid-Century Skillion facade render, 10.5 m frontage
10.5 mMid-Century Skillion
Mediterranean Hip facade render, 10.5 m frontage
10.5 mMediterranean Hip
Dark Contemporary facade render, 12.5 m frontage
12.5 mDark Contemporary
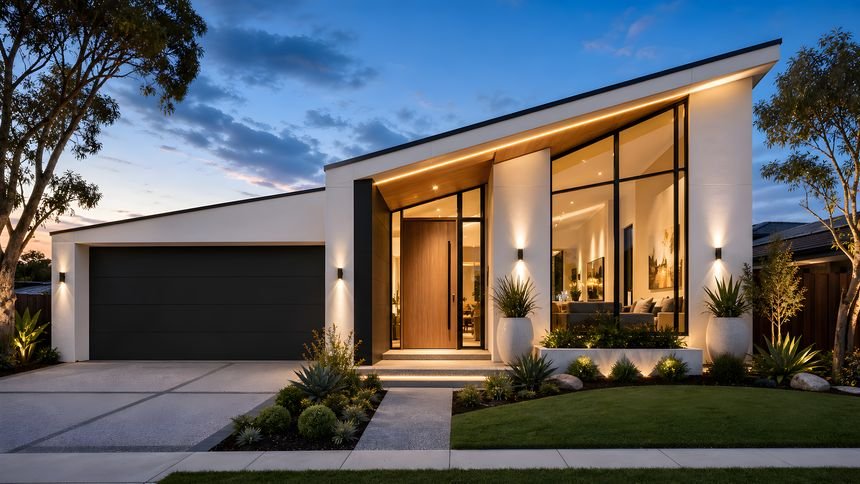
Raked Glass Pavilion facade render, 14 m frontage
14 mRaked Glass Pavilion
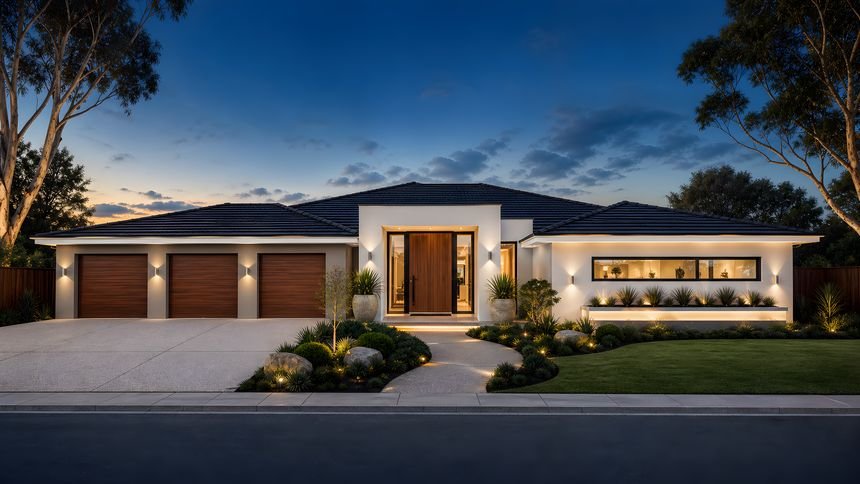
Triple-Garage Estate facade render, 16 m frontage
16 mTriple-Garage Estate
How it works

Four steps, two days.

Send one elevation

Email or upload a 2D elevation - PDF, JPG, DWG or DXF. No brief, no meeting, no 3D model required.

We render it

Within 24 to 48 hours, in the material palette you specify, at twilight or in daylight.

Checked against your drawing

Every element is compared back to the elevation before delivery, and identifying details are removed as standard.

Print-ready files

2816 x 1584 at 4.5 megapixels - big enough for a signboard, a brochure or a listing.

Engagement

Quoted per project, same day.

Every home is different, so every job is priced on what it actually needs rather than from a tier on a web page. Send one elevation and you will have a fixed price the same day, before any work starts.

A single facade

One photorealistic elevation from your 2D drawing, twilight or daylight.

A variation pack

Several facade treatments of one floorplan, so buyers get a real choice.

A before and after

Your working drawing beside its render, as a print-ready presentation page.

A monthly retainer

For volume builders releasing several homes a month, with priority turnaround.

All quotes are fixed and in Australian dollars, excluding GST. No hourly rates and no variations you did not agree to.

Questions

The things builders ask first.

What do you need to start?

One 2D elevation and your material selections. PDF, JPG, DWG or DXF all work. We do not need a 3D model, a Revit file or a site visit.

How fast is it, honestly?

24 to 48 hours for a standard single-storey residential facade. Complex or double-storey elevations can take longer, and we tell you before we start rather than after the deadline.

Will the render actually match my drawing?

Every element in your elevation appears in the render, in the order and character your drawing sets - massing, openings, roof form, materials. We elevate the finish, not the design. Every render is then checked element by element against your drawing before delivery. What we do not claim is millimetre accuracy: a render is an artist's impression, not a measured drawing, and it never replaces your approved plans.

Can I use the renders in advertising?

Yes. You receive print-ready files to use in brochures, signboards, listings and social media for the home they depict.

Do you work outside Melbourne?

Yes. The work is done from the drawings, so location makes no difference - we work with builders and building designers across Australia. We are Melbourne based, so Australian materials, roof pitches and terminology are the default, not an afterthought.

What if the first one is not right?

Tell us what missed and we correct it. If an element in your drawing is missing, wrong or out of character in the render, that is our error to fix, not a variation to charge for.
Let's elevate your next project.

Send us one elevation and we will quote it the same day.

Prefer email? studio@ariwu.com.au

We work with businesses, so we check the ABN.
PDF, JPG, PNG, DWG or DXF. Up to 12 MB. Optional - you can send it later.